A front porch for a 1930s semi: warmth, security and kerb appeal
A porch is one of the smallest building projects you can do to a house and one of the most useful. It keeps the weather off the front door, gives you somewhere for coats, boots and parcels, and adds a second locked door between the street and your hallway. On the 1930s semi detached houses that line so many streets in Southgate, Palmers Green and Enfield, a well designed porch also looks like it was always meant to be there.
Why a porch, and why now
Warmth: a porch creates an air lock, so the hall stops losing heat every time the front door opens.
Security: two doors, both locked, with modern multi point locking on the outer porch door.
Space: room for shoes, pushchairs and deliveries without cluttering the hallway.
Kerb appeal: a tidy porch with matching windows lifts the whole front of the house.
Designing a porch for a 1930s semi
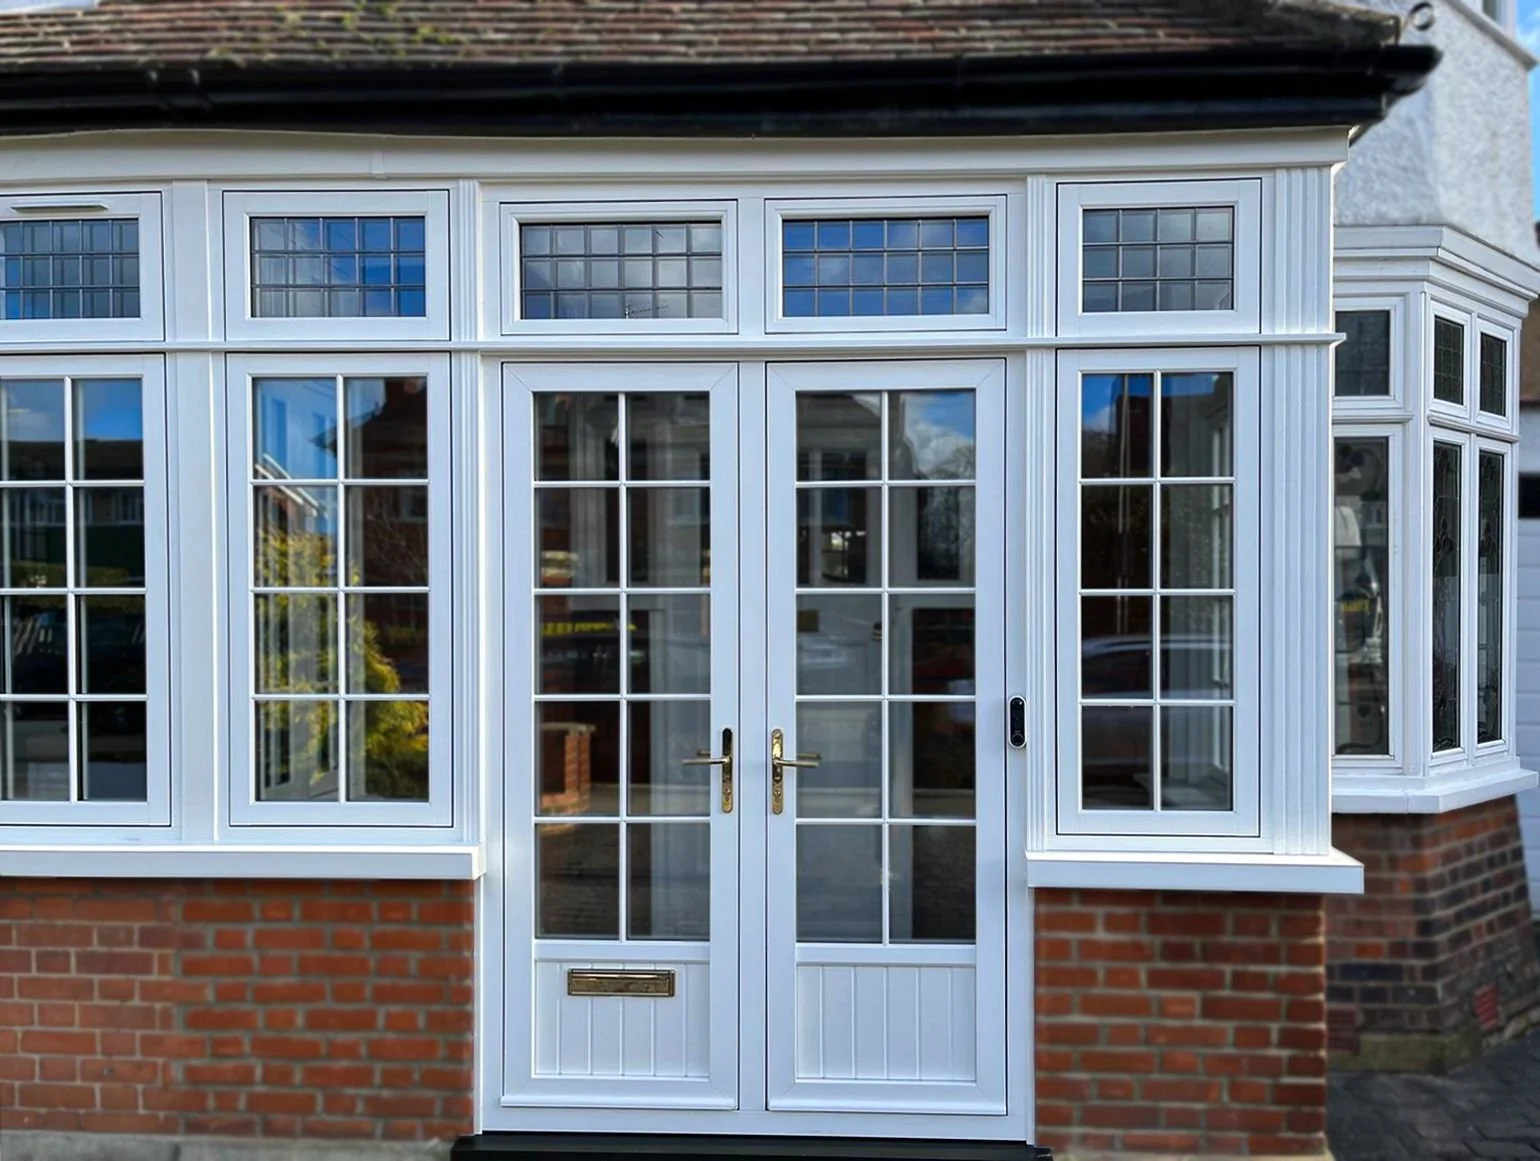
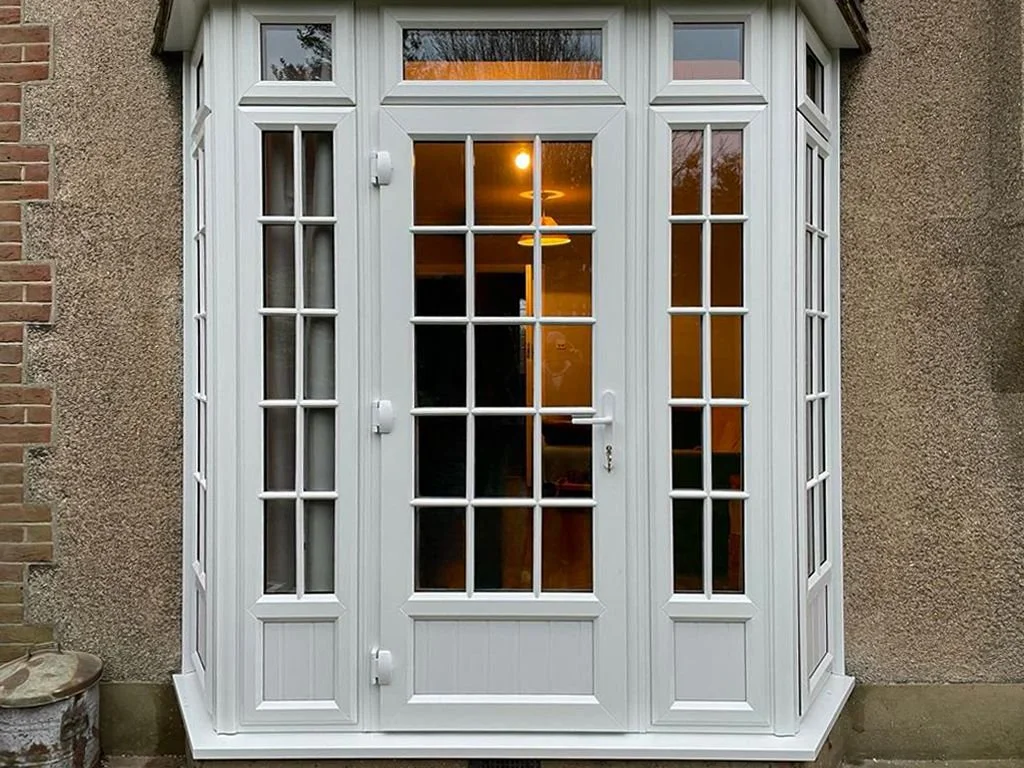
The trick with a porch on an older house is proportion. The porch should sit within the existing bay and door line, use the same frame colour as the windows and, where the house has Georgian bars or leaded glass, carry that detail through. The base and dwarf walls are built in matching brick, then uPVC or aluminium frames are fitted with a pitched or flat roof depending on the house. A glazed roof or roof lantern is an option where you want more light in the hall.
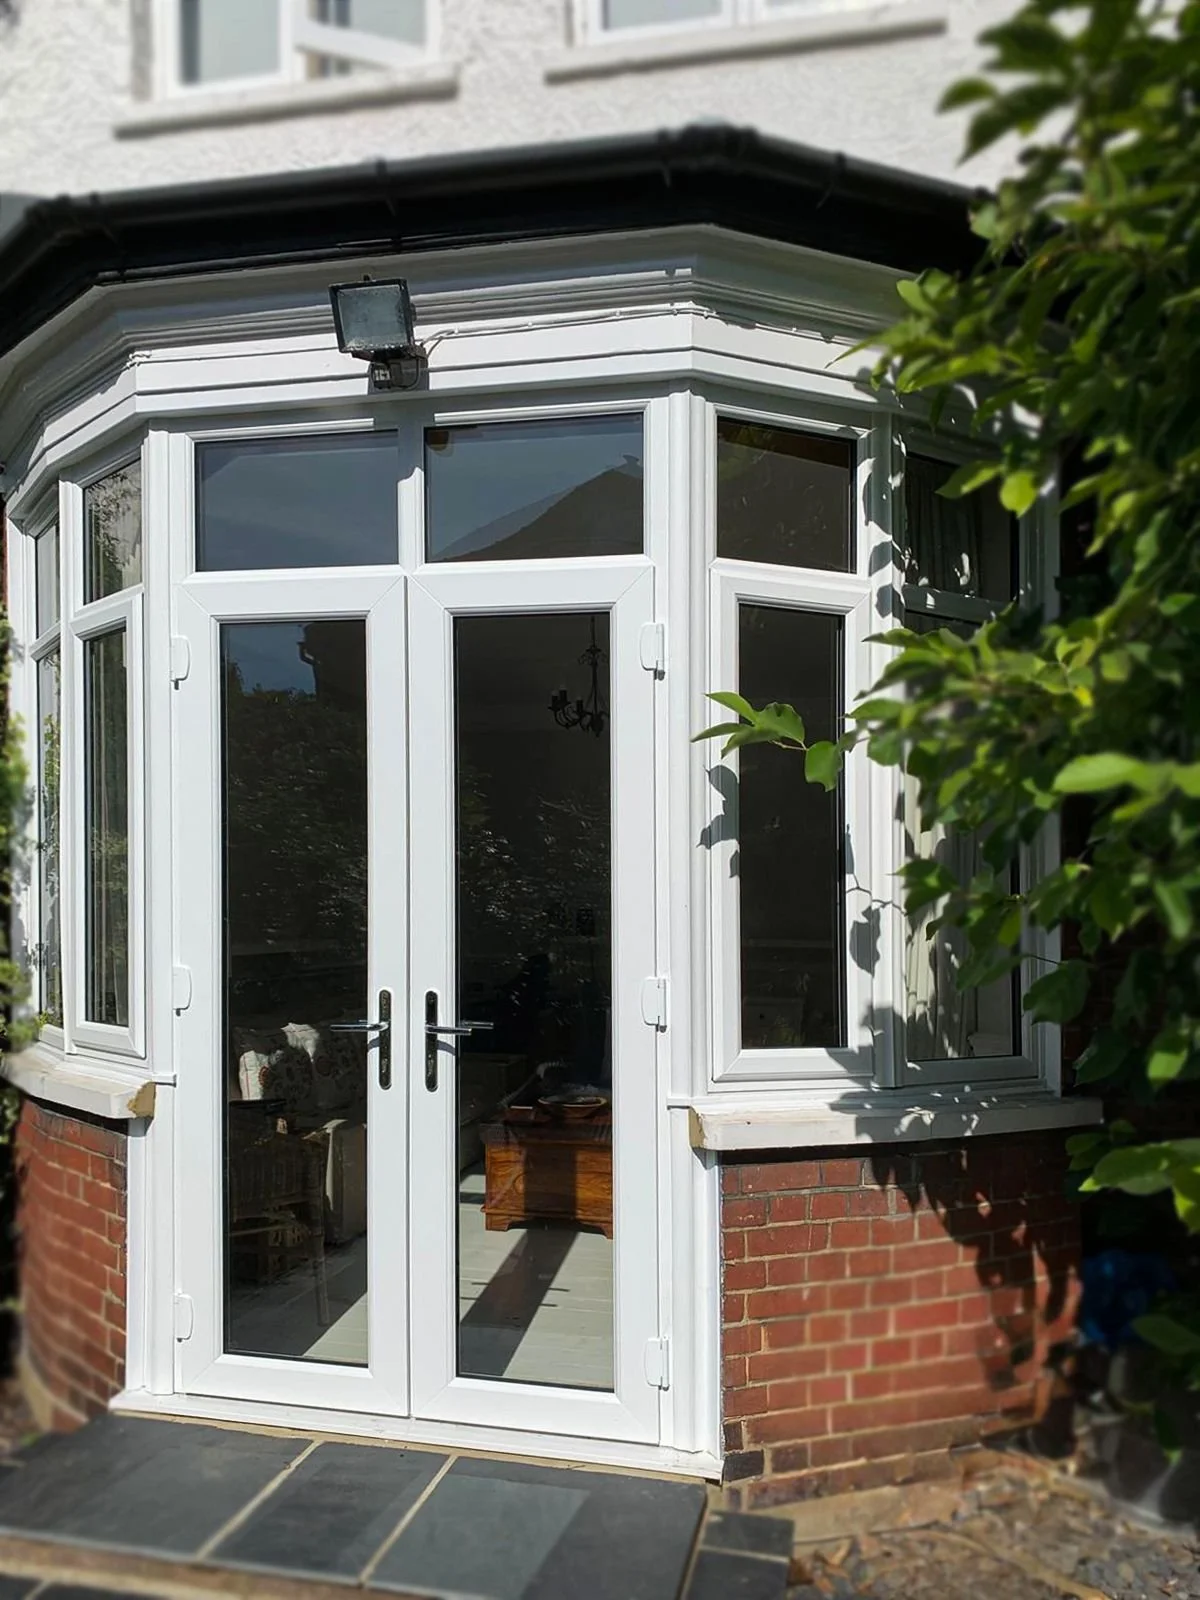
The photos in this post show a recent white uPVC porch with Georgian bars on a North London semi, seen in daylight and at dusk, and a second porch fitted with French doors for a wider entrance.
Planning permission
Most porches fall under permitted development: a ground area under three square metres, no part higher than three metres, and at least two metres from any boundary with a road. We check this at the survey and advise if your house is in a conservation area or has had its permitted development rights removed.
What the job involves
A typical porch takes three to five working days: groundwork and base, dwarf walls, frames and roof, then door, glazing and finishing. Ask at the survey about the base and brickwork and about a porch light: we will tell you what is included and what needs a builder or electrician.
Free survey and quote
Call the showroom on 020 8361 0128 or send your details through the online quote form and we will arrange a free home survey. Visit us at 4 Hampden Square, Southgate to see frame colours and door styles in person, and see recent porches and front doors in our door gallery.